Multitek — the metrology bench, in software
A metallurgical lab does not own one machine. It owns a hardness tester, a compound microscope and a stereo zoom scope — and until now each came with its own software, its own units and its own export format. These four products share one calibration model, one report format and an interface an operator only has to learn once. Nothing is ever reported in pixels, every result carries the overlay that produced it, and the certificate comes out of the lab's own template. Offline, licensed per machine.
- 4products
- 20measurement modes
- 10ASTM / ISO methods
Hardness Works
Desktop · hardness testing
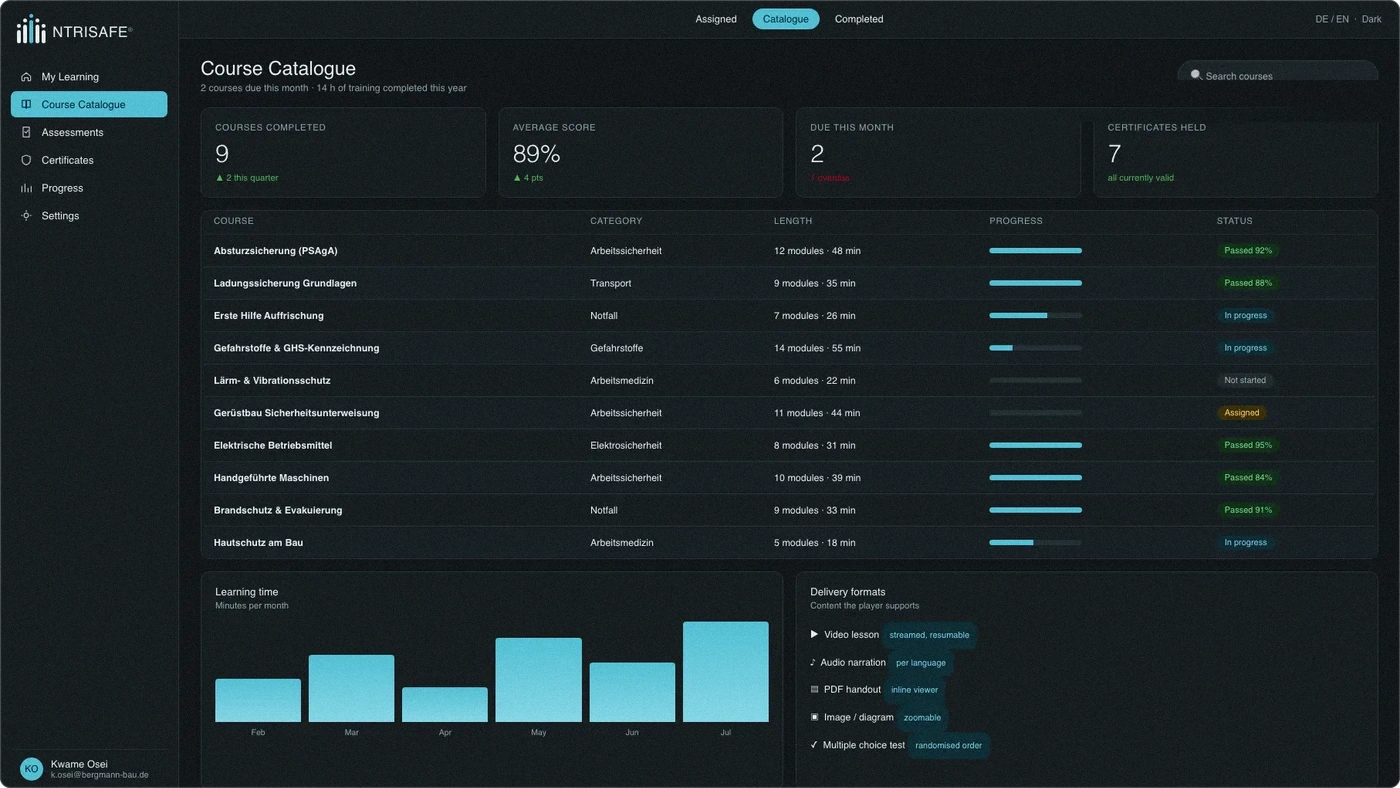
It replaces the eyepiece and the spreadsheet. The app owns turret, load and dwell on a Vickers/Brinell tester, watches the microscope camera and detects the indentation diagonals itself (OpenCV) — with a manual override for low-contrast etches, because an ambiguous edge should never be a black box.
- Derives HV/HBW off the measured impression, with ASTM E140 conversion across to HRC
- Load calibration is a per-step table stored with the machine profile — a real load cell drifts off its nominal curve
- Trend, distribution and case-depth charts roll up across a session into a templated certificate
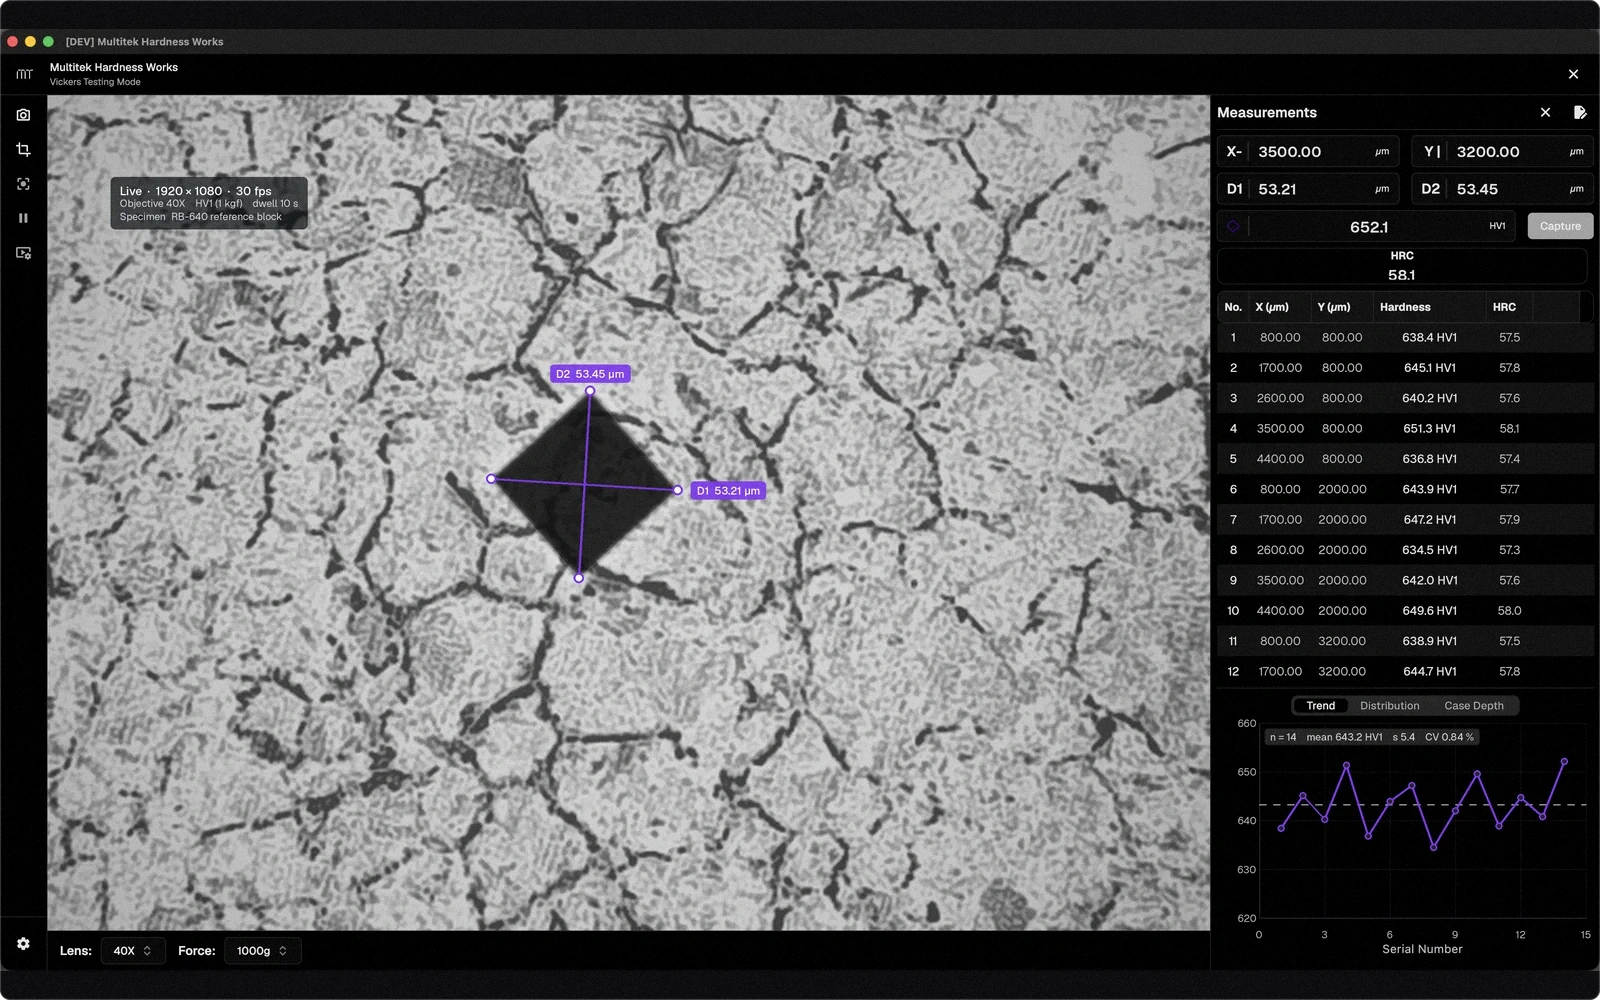
Image Works
Desktop · metallurgical analysis
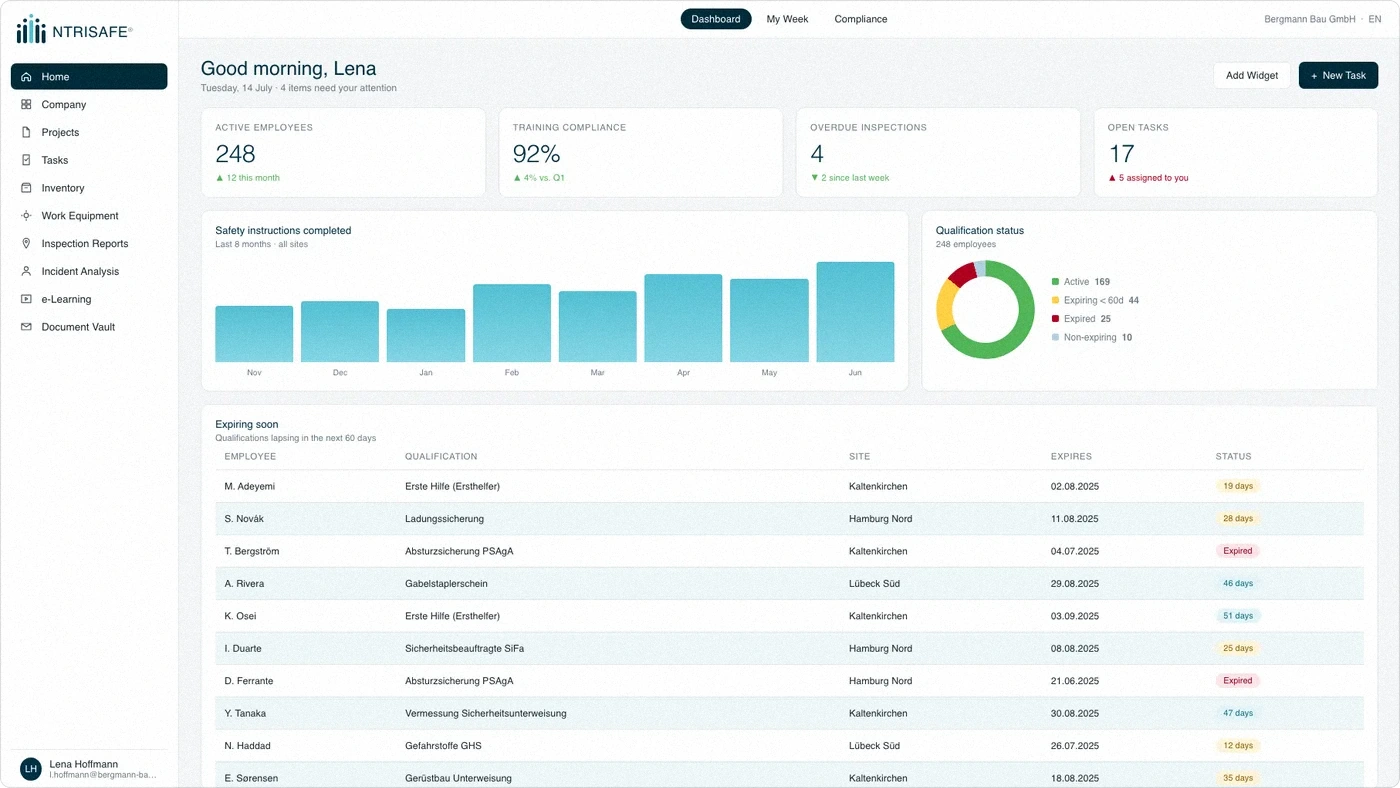
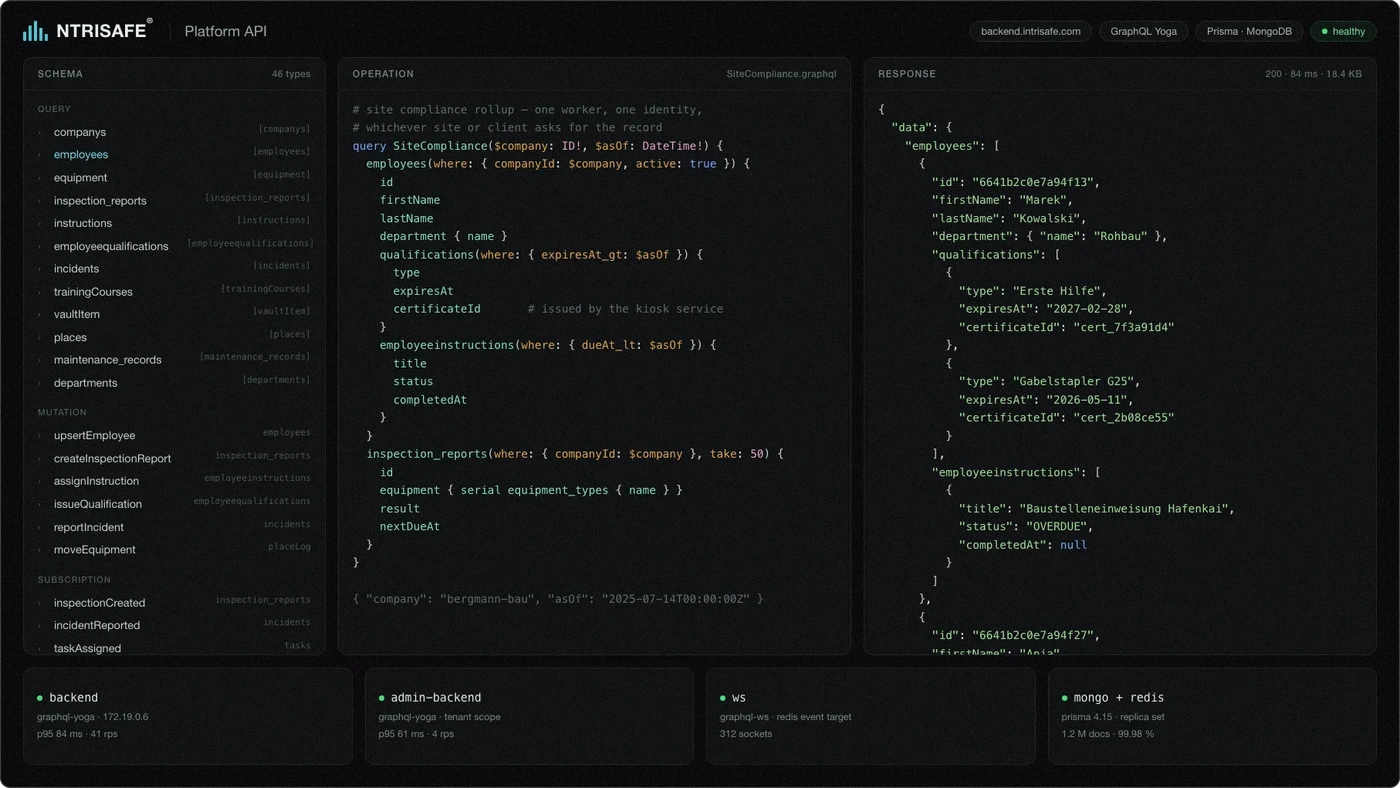
A metallurgist has to answer in numbers — how coarse the grain, how clean the steel, how deep the decarburized layer. Traditionally that means holding the eyepiece view against a printed comparison chart and writing down the closest match. Image Works measures it instead.
- 10 ASTM/ISO methods implemented down to the annex rules — E112 grain size, ISO 4967 inclusion rating with stringer merging, E1245 phase fraction, A247 nodularity, E1077 decarburization
- Pipelines are pure Dart with no widget imports, so the science is unit-testable on its own
- Every result ships with the overlay that produced it — the operator can see exactly what was counted, and disagree
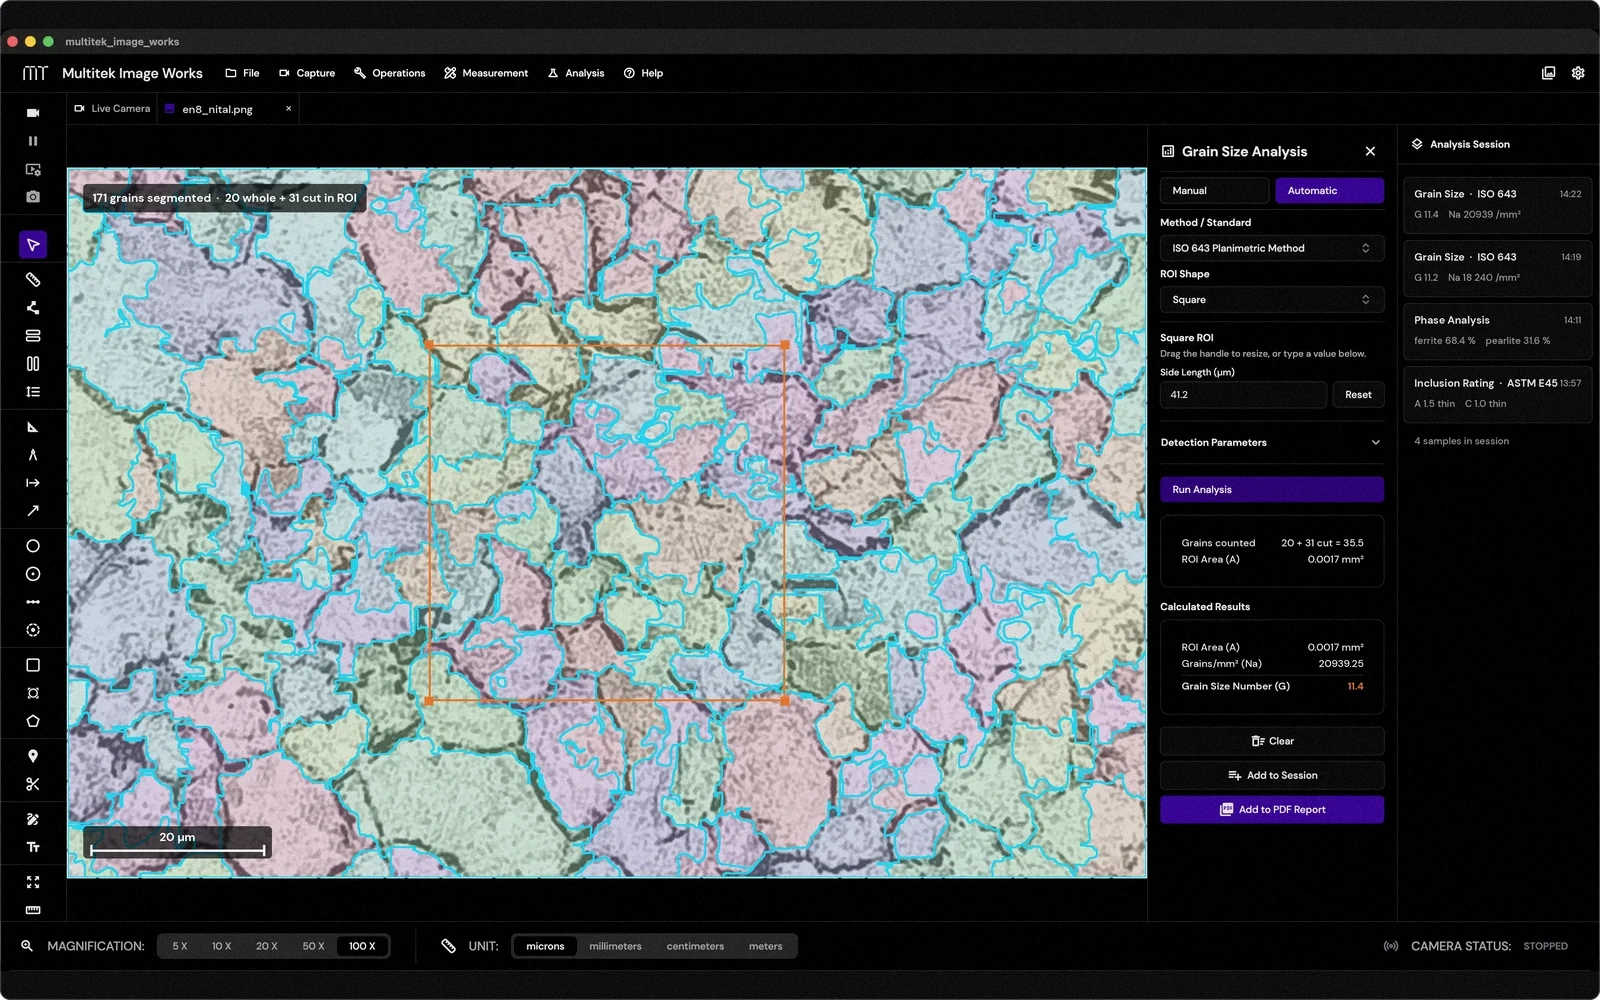
Image Lite
Desktop · calibrated measurement
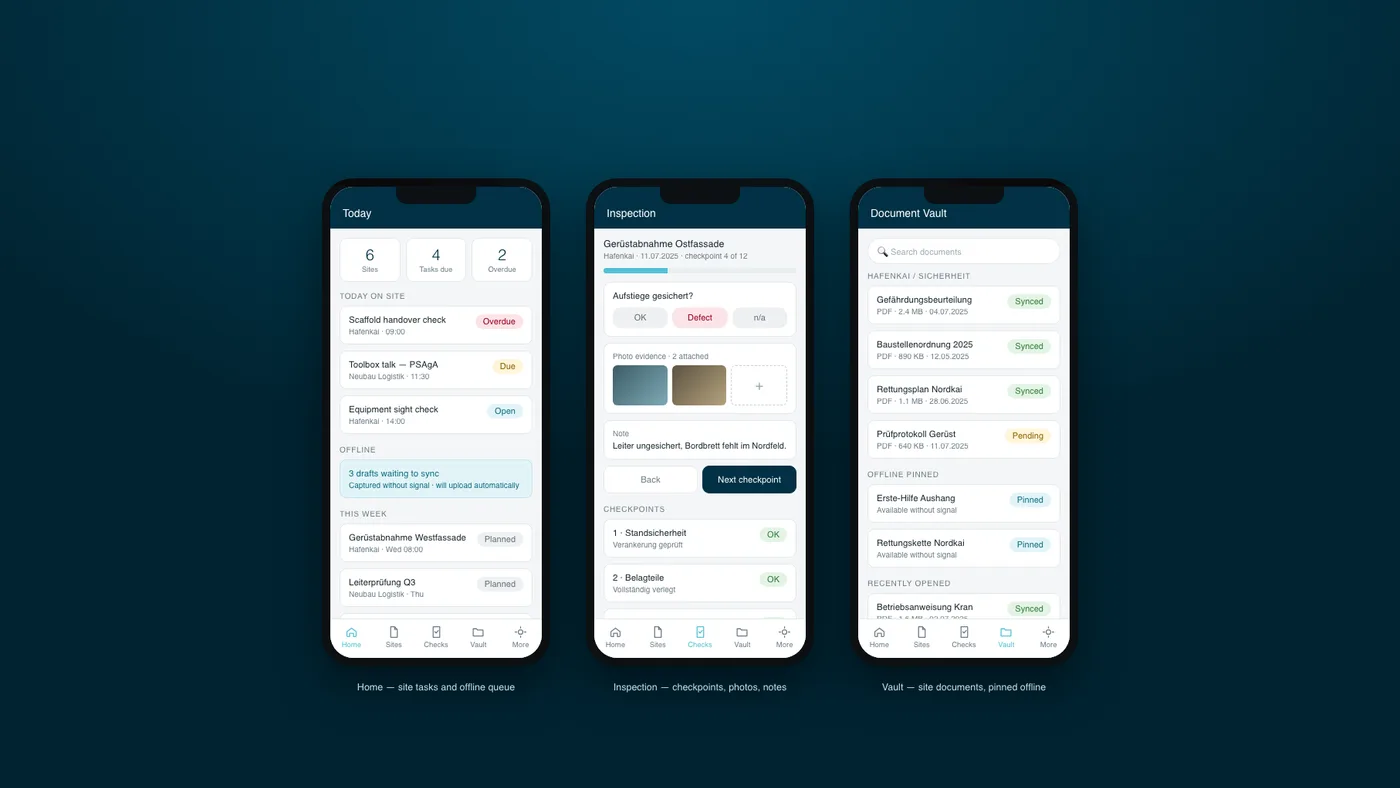
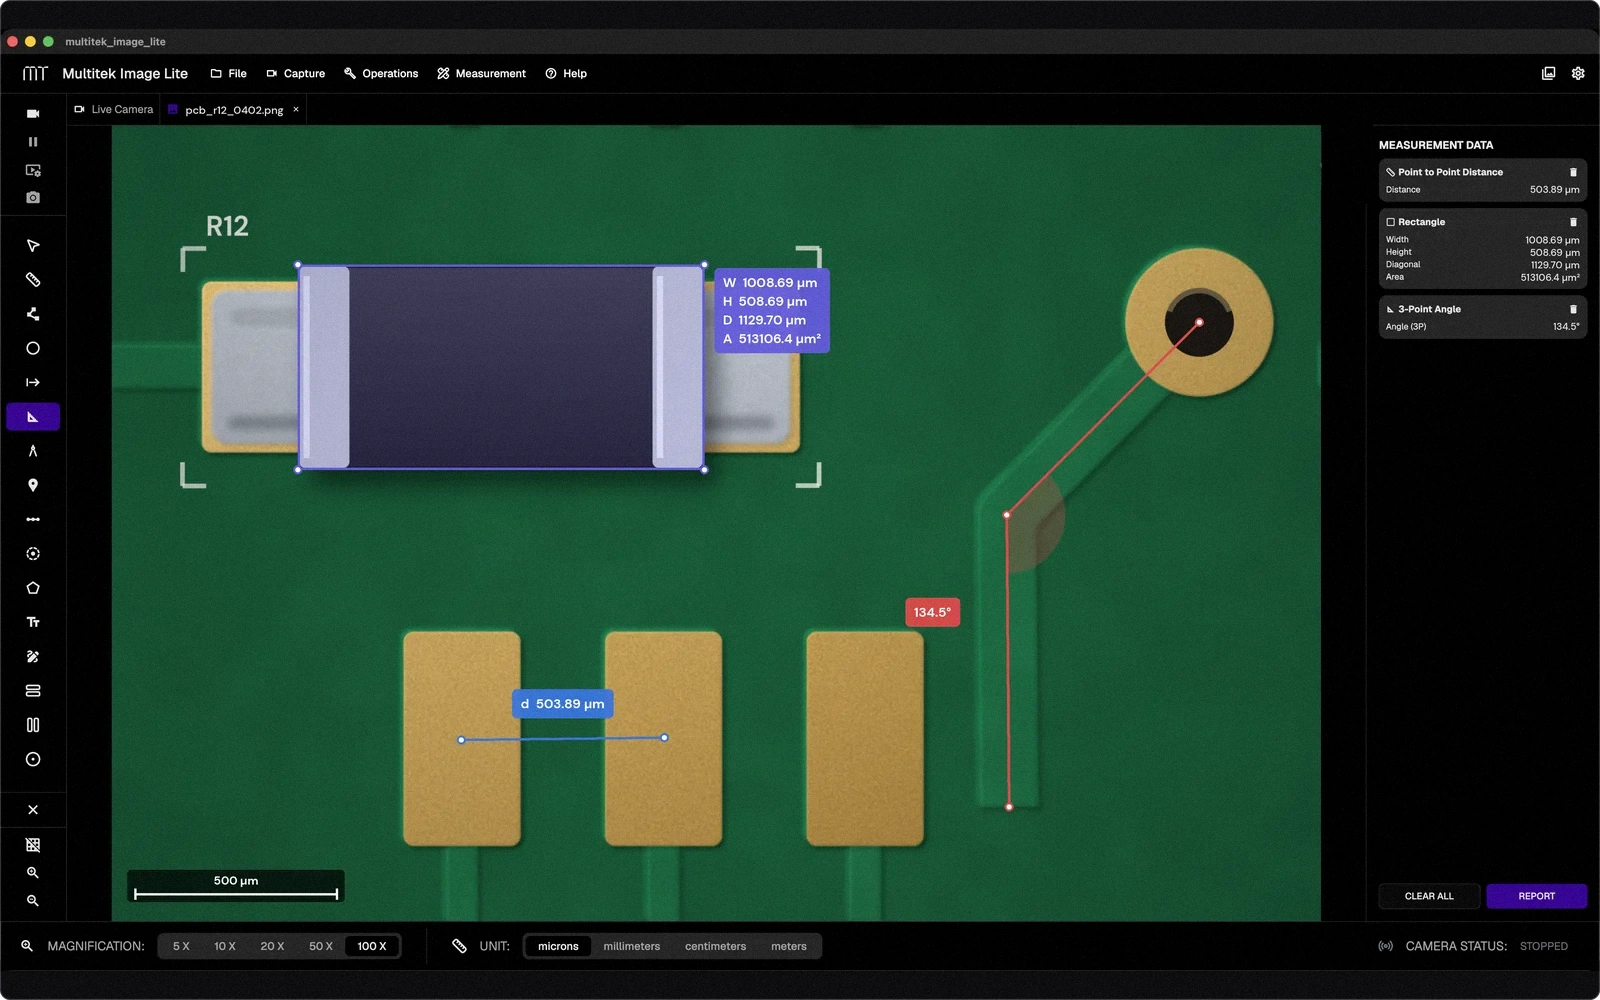
The product most benches actually need: they already know what they are looking at, what they need is a defensible dimension and a document. Same codebase as Image Works, shipped as the measurement-only SKU.
- 20 measurement modes on one canvas — distances, parallel spacing, angles, circles, arcs, freehand, annotation — each labelled on the image and carried into the report
- Per-objective µm/pixel calibration profiles, so nothing is ever reported in pixels
- Panorama stitching and focus stacking run as queued external processes, so a long stitch never freezes acquisition
Hardness Works Core
Embedded Linux · standalone tester
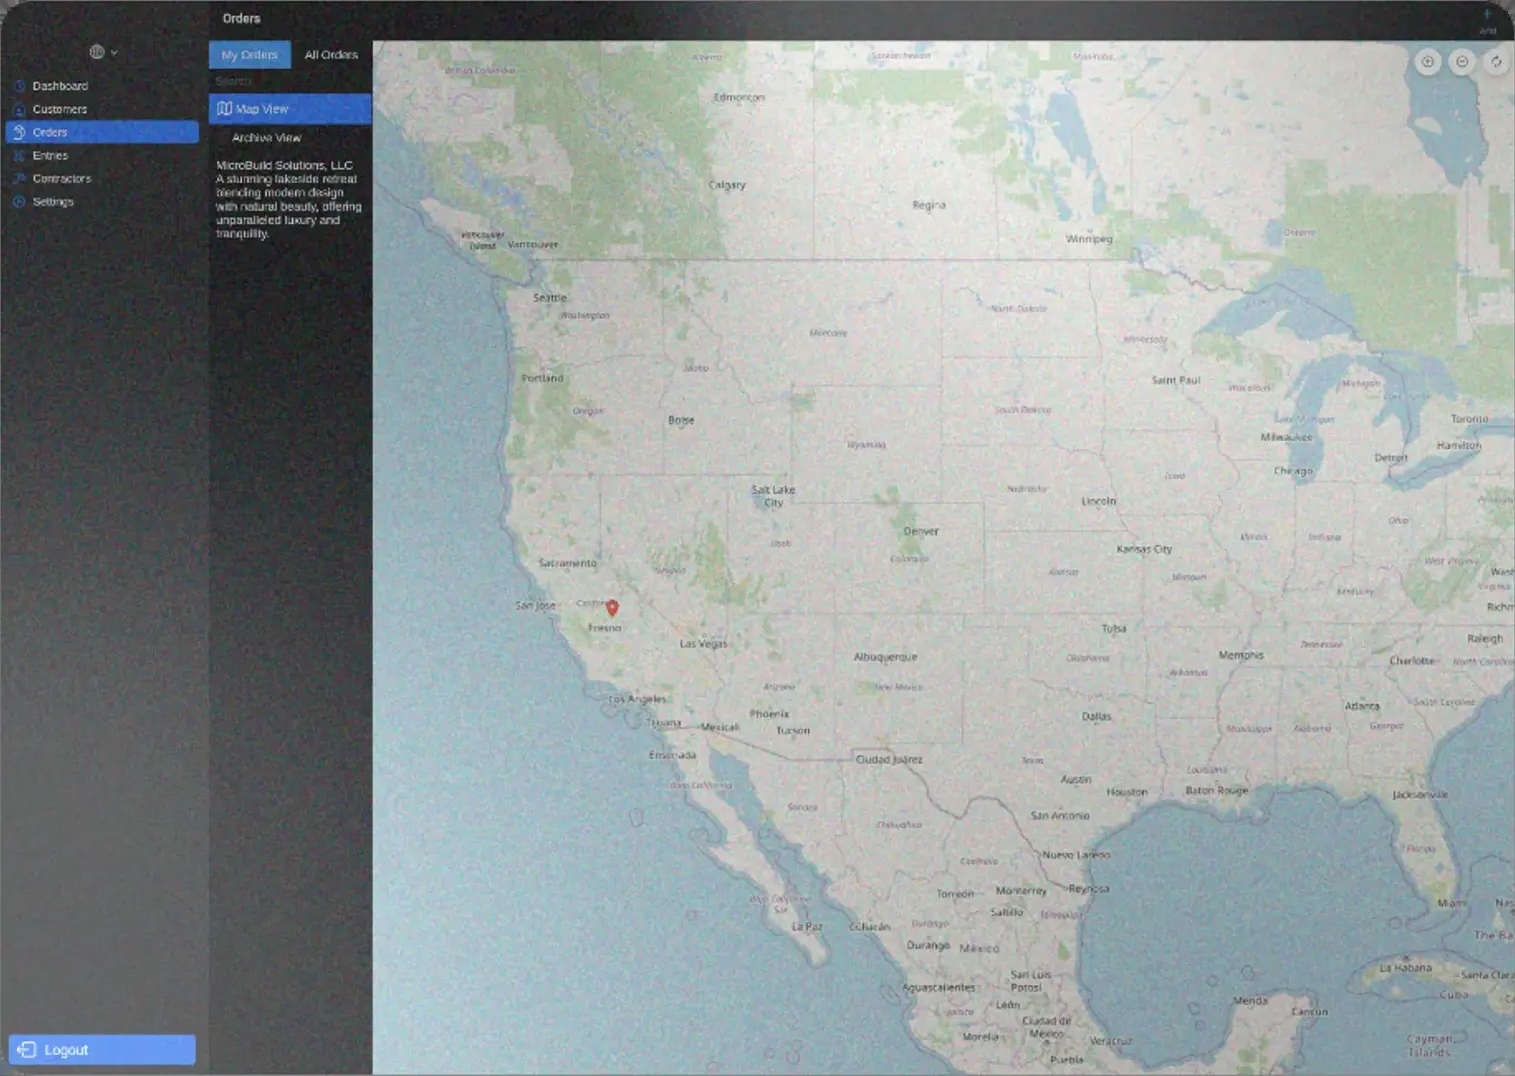
The same tester on embedded hardware, with no PC beside it: a Raspberry Pi touch panel booting straight into a Wayland kiosk.
- GPIO over
dart_peripheryfor turret, load and dwell control - A supervised firmware bridge that self-restarts, so a fault never strands the operator mid-test
- Shares the calibration model, report format and OTA channel with the desktop products